
INDUSTRIAL PAST INSPIRING
FUTURE BUSINESS
Story
AVANT-GARDE
BY TRADITION
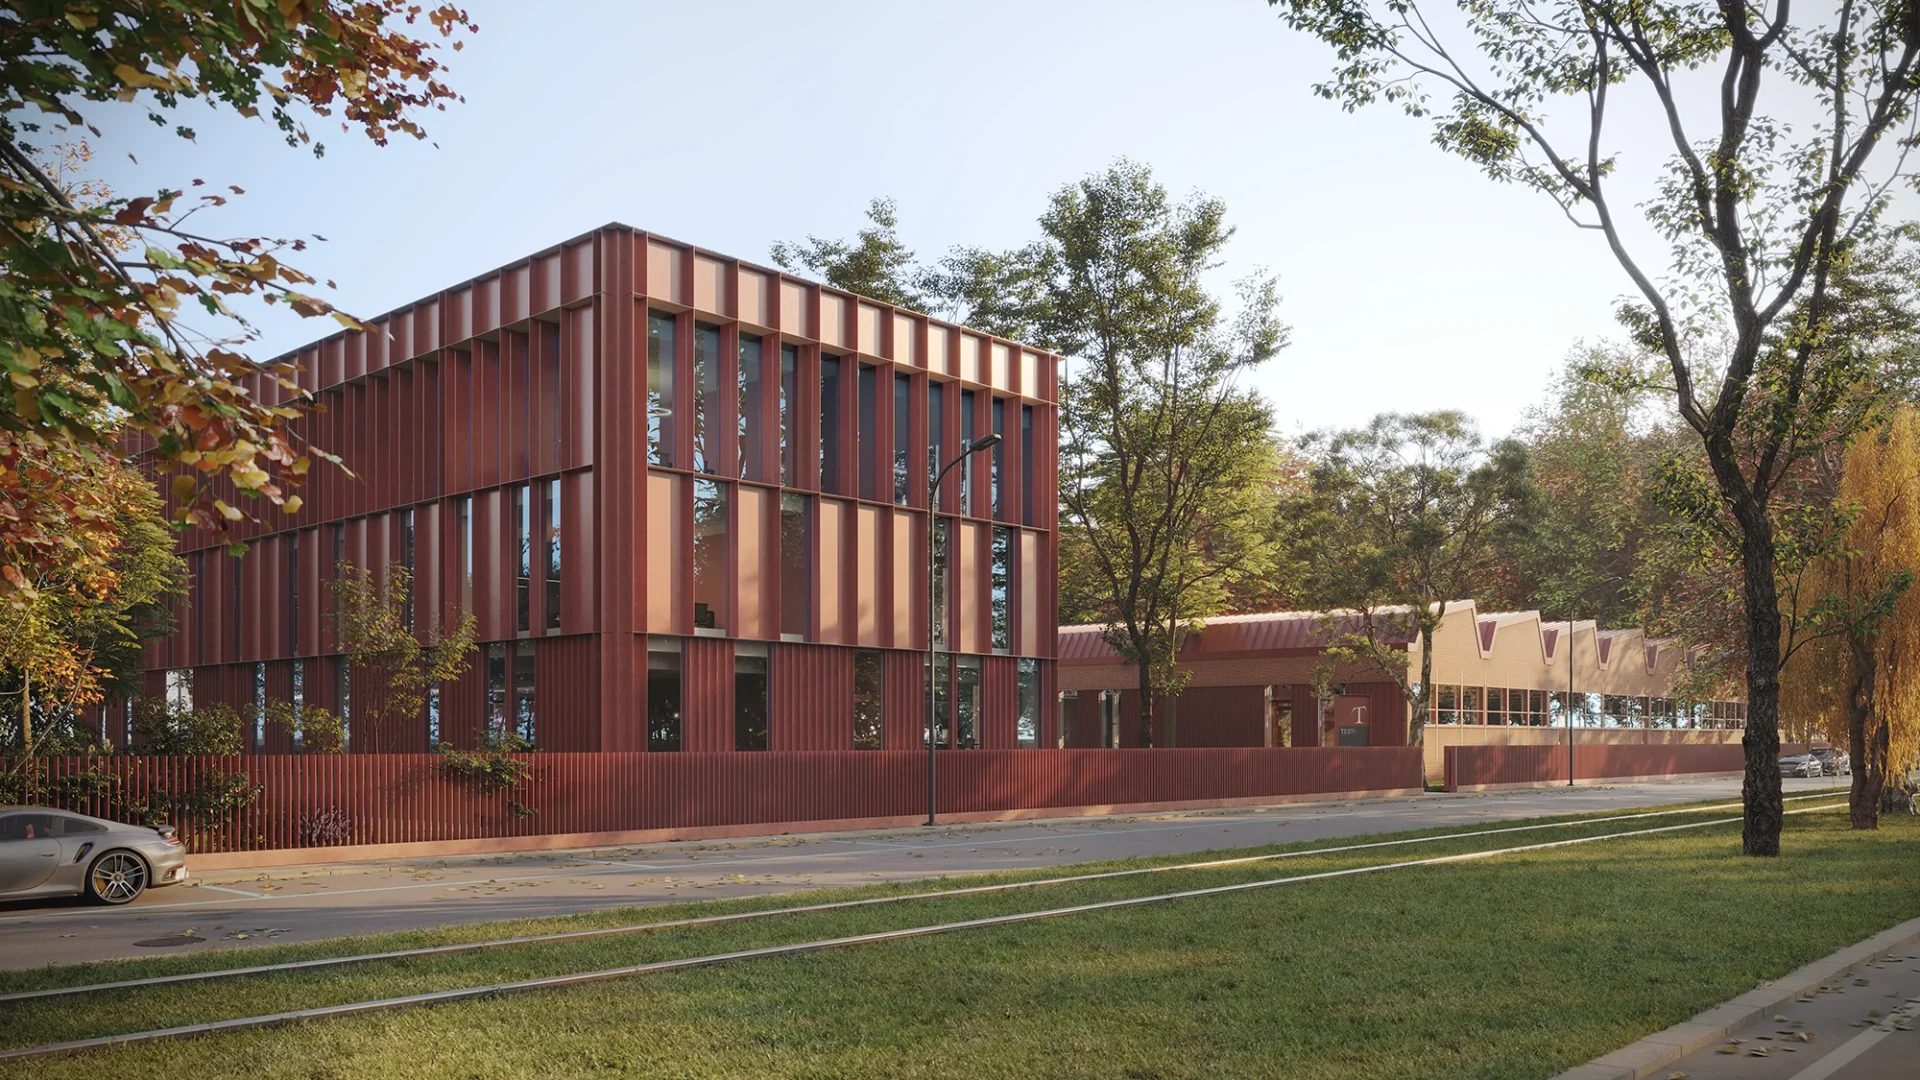
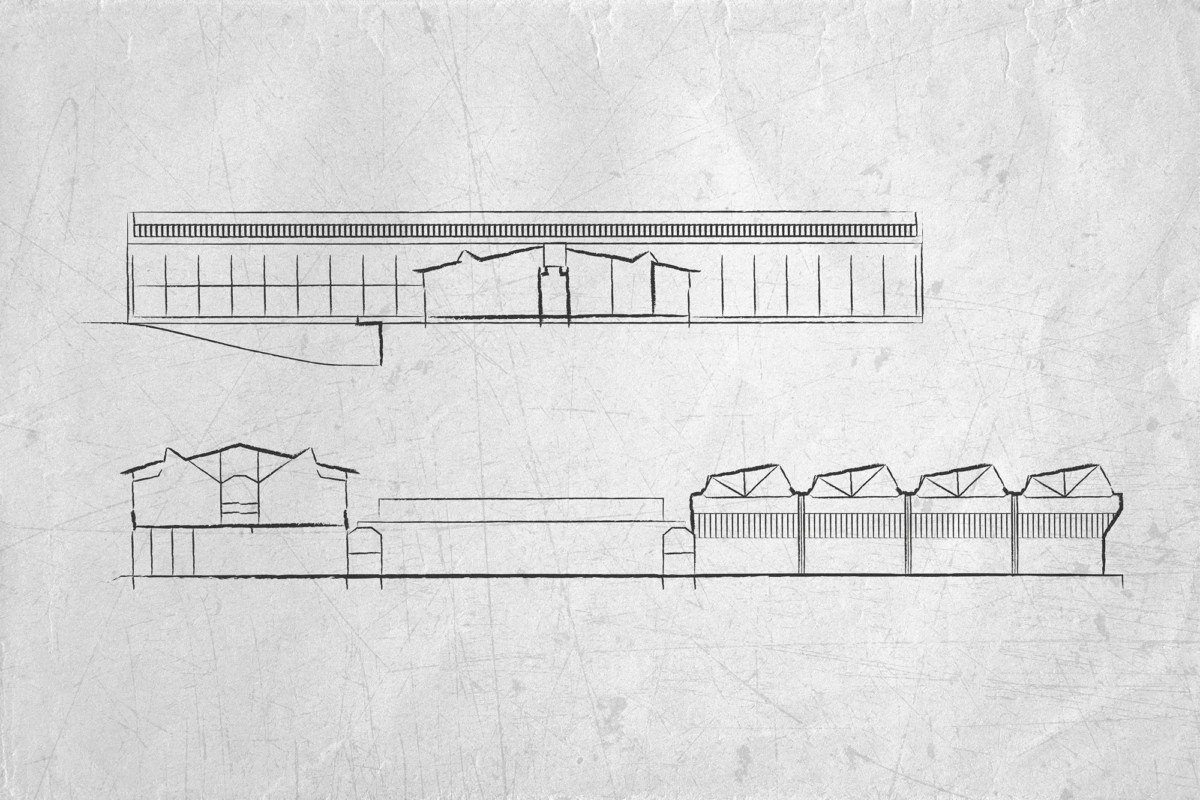
The complex was built in 1957 and named after Piero Pirelli. Its original purpose was as a vocational training and study centre for future Pirelli employees.
Highlights

~ 4.000mq
Exclusive green area

~ 5.500mq
Offices area

LEED Gold
Certification
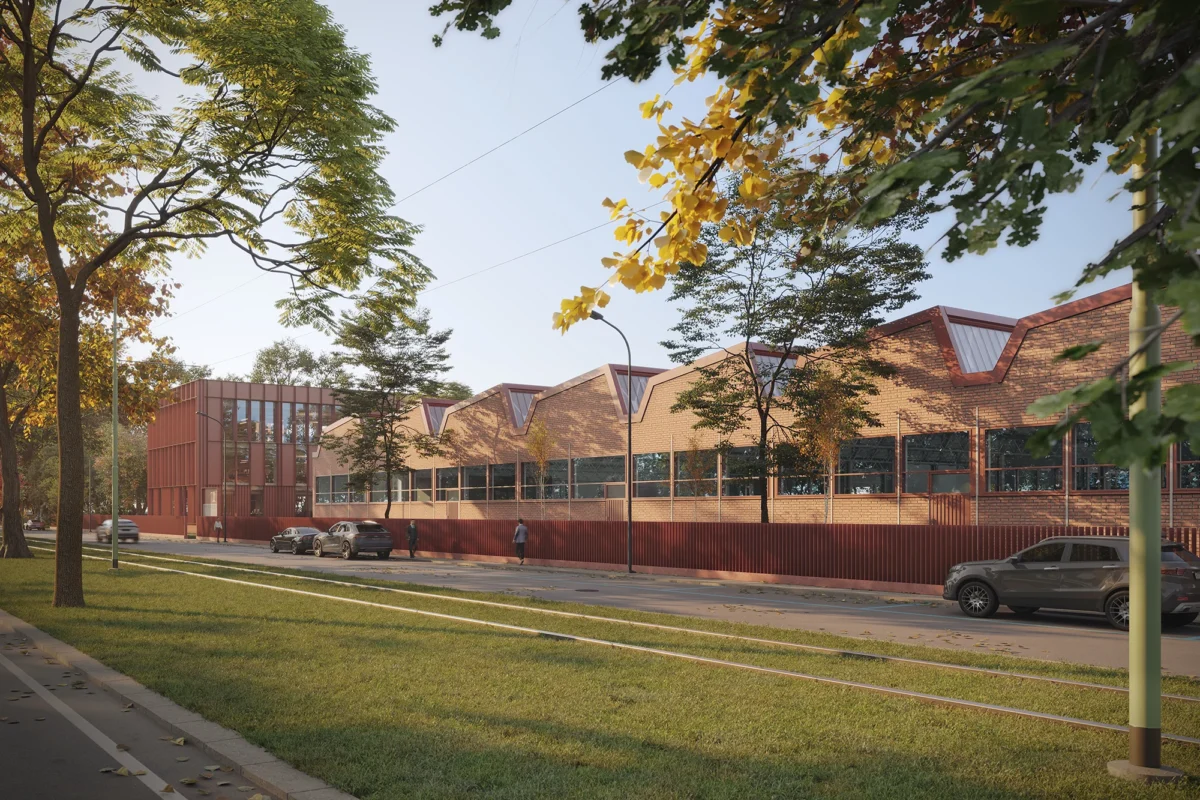
Testi 223 has evolved, while preserving its avant-gardist origins. The redevelopment work has moved the building into the realm of the most modern, contemporary urban workplaces.
HIGHLIGHTS

High flexibility and modularity

Fire Detection System

Air-conditioning system with primary air system

LEED Gold Certification

Rooftop terrace

33 car parks

High ambient brightness

Large private park

Facility and lighting control system

Mono or multi-tenant configuration

WIREDSCORE Certification
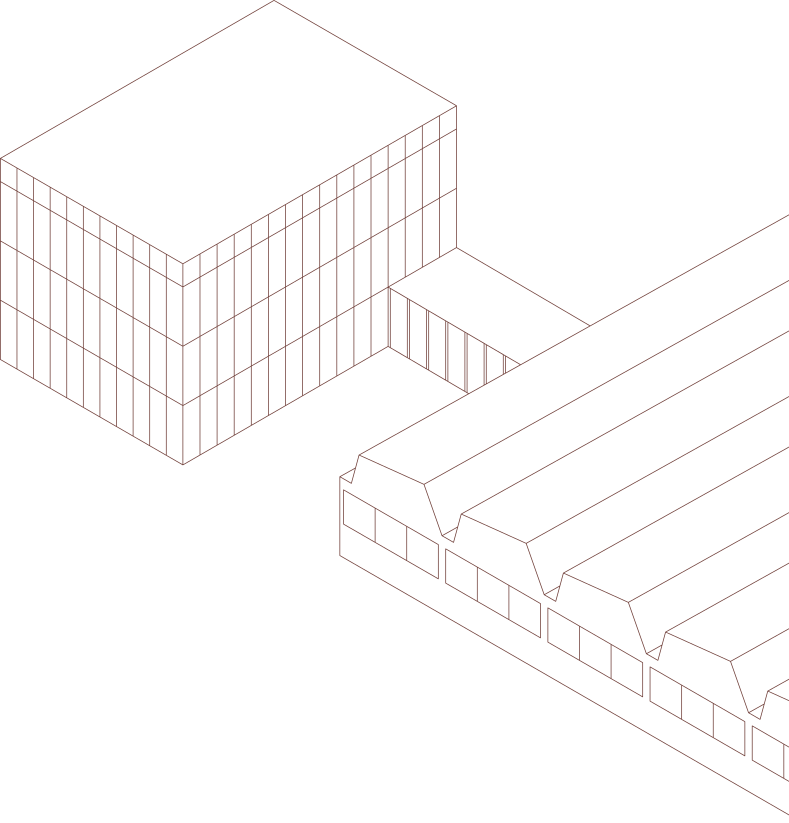
Areas & Floor Plans
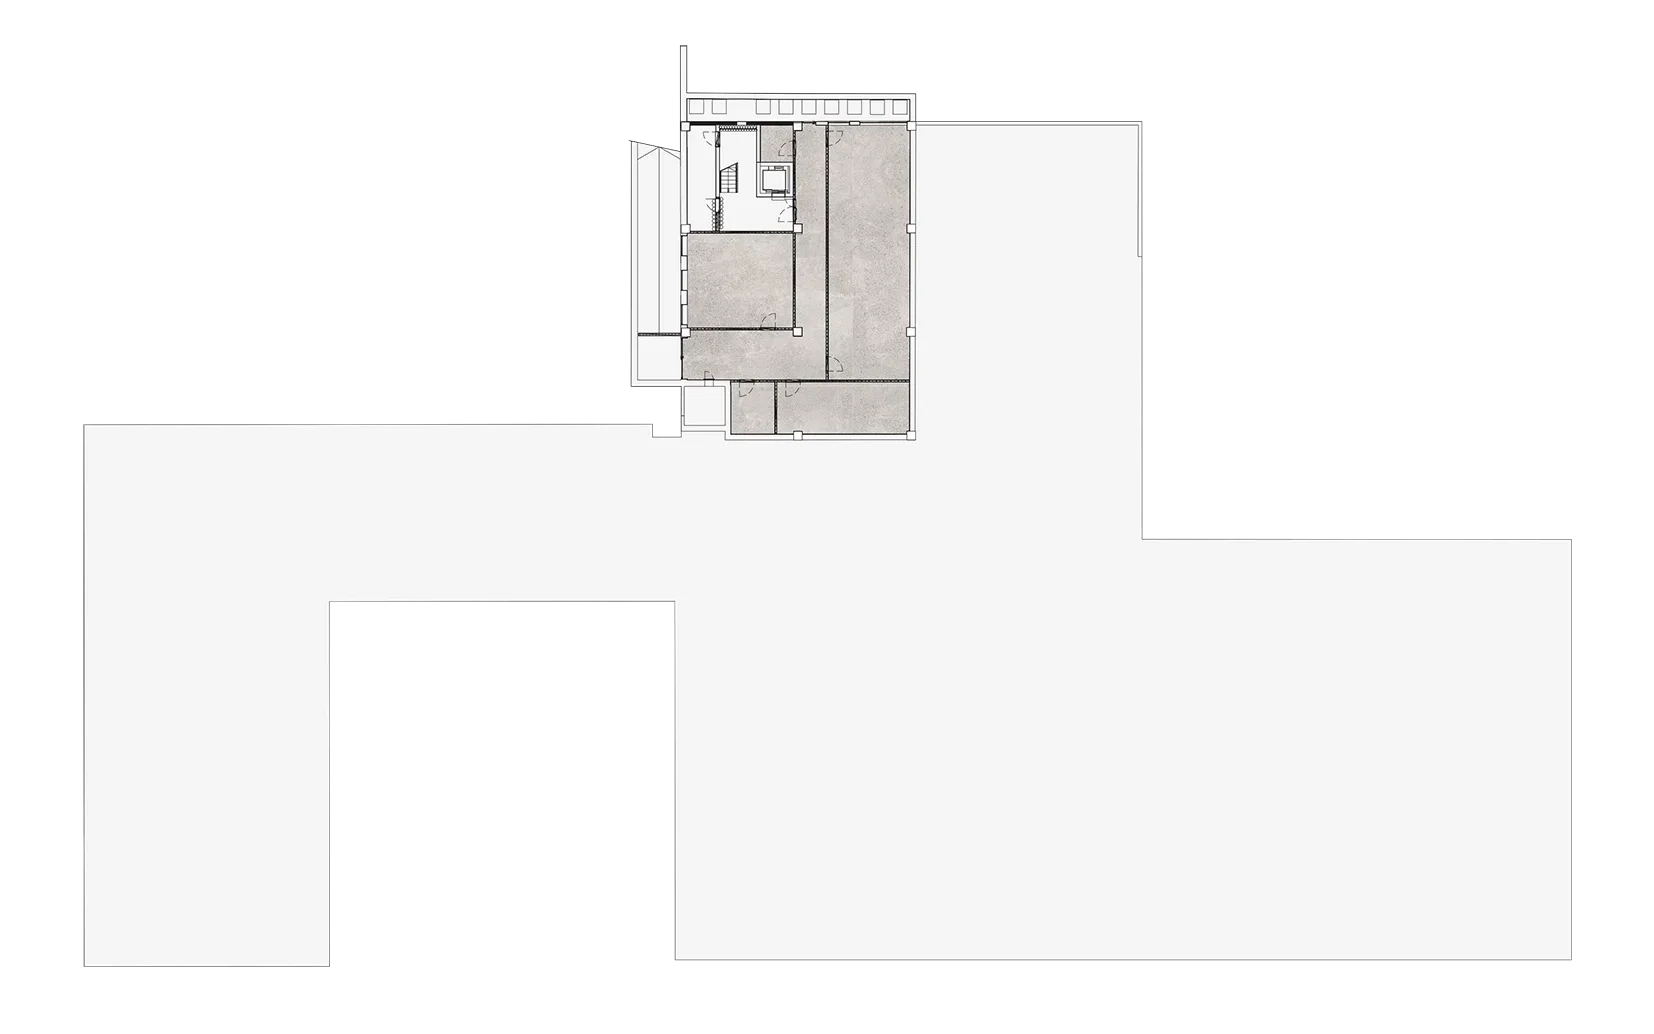
FLOOR
BASEMENT
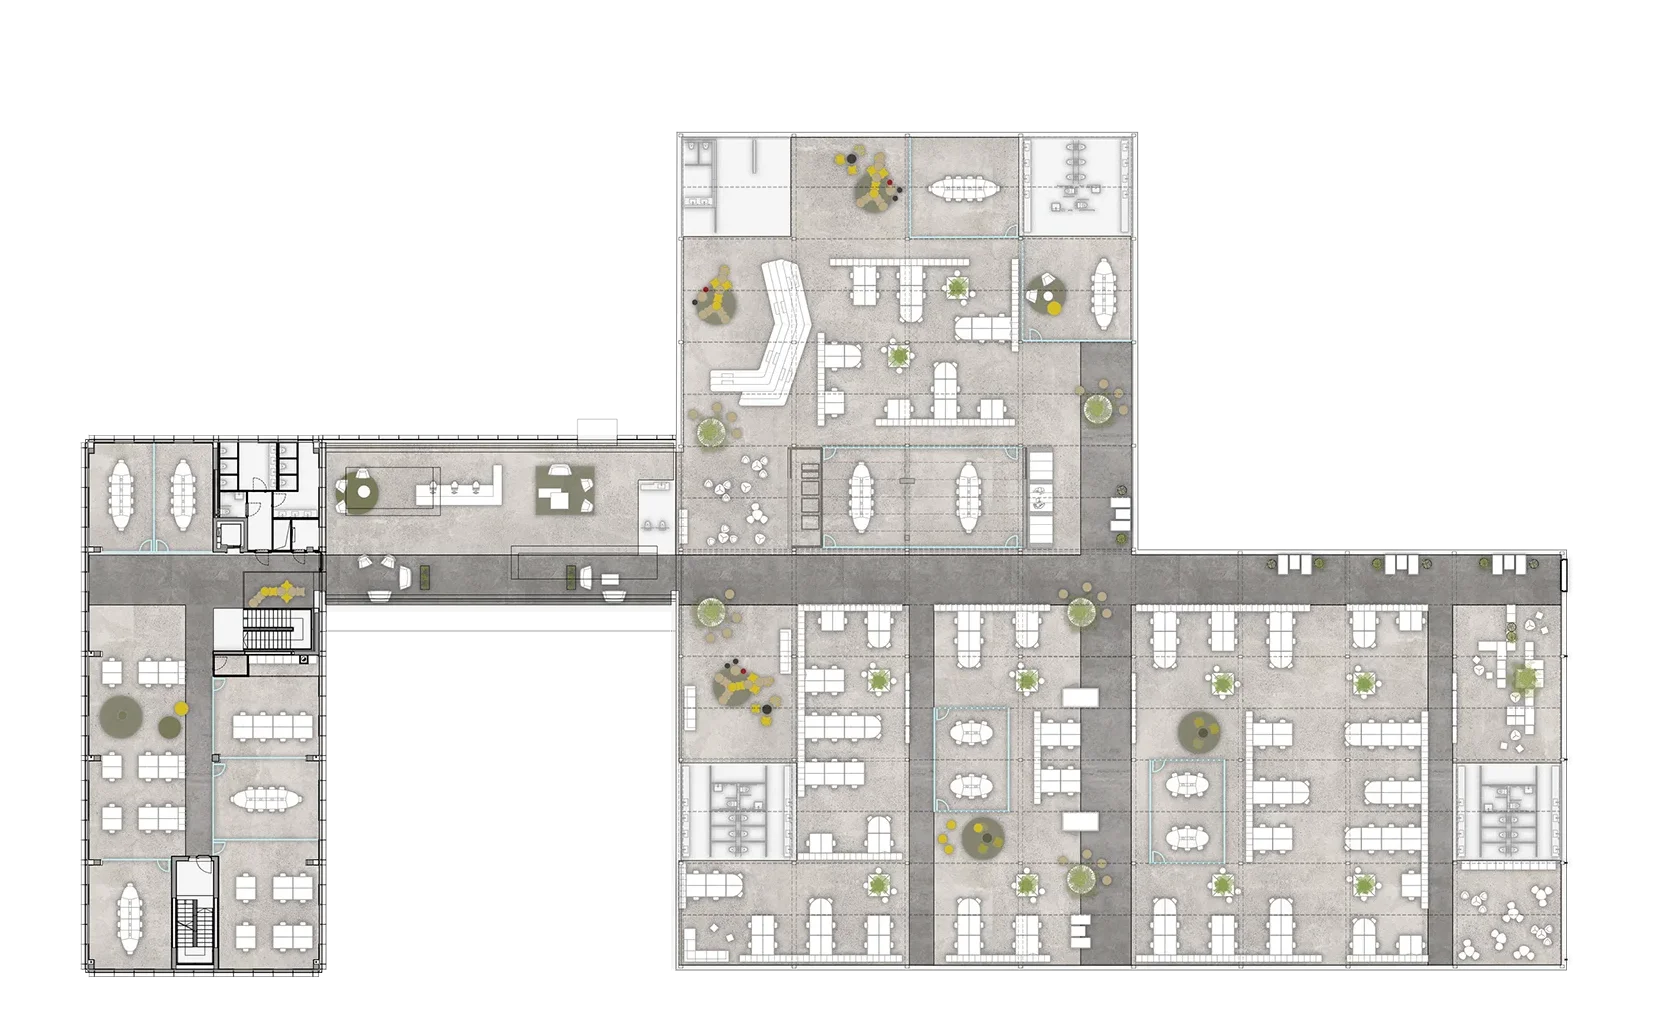
GROUND FLOOR
564
Max. occupancy
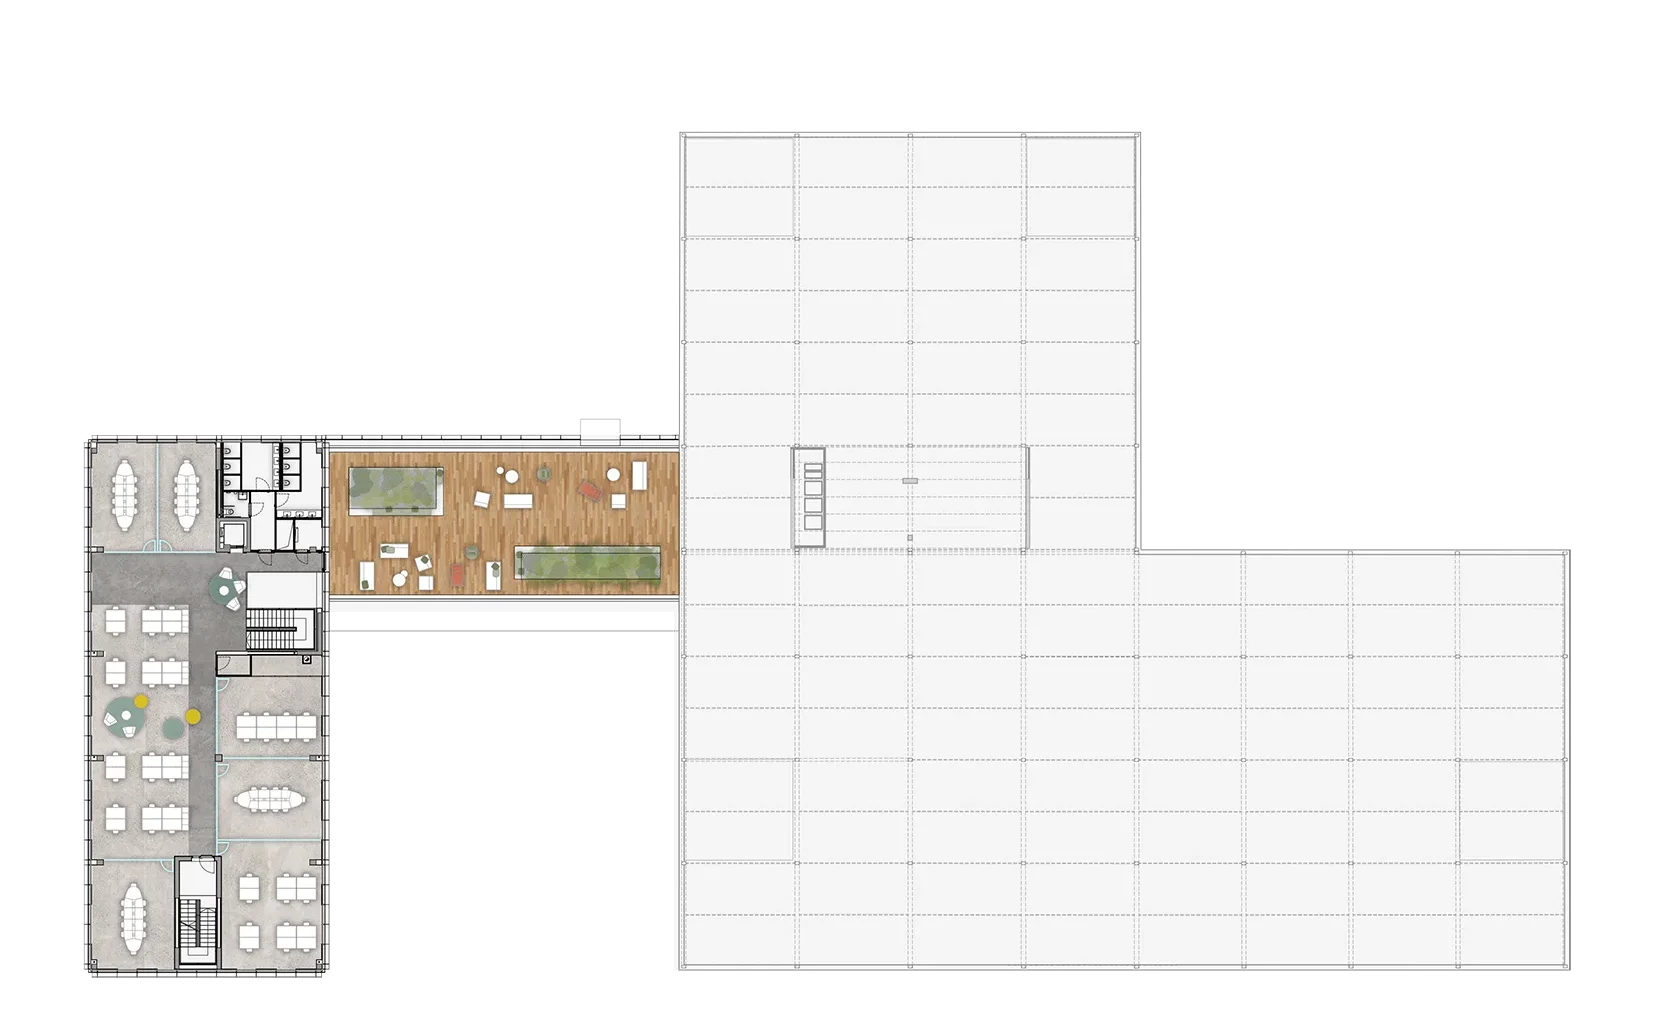
FIRST FLOOR
AND TERRACE
83
Max. occupancy
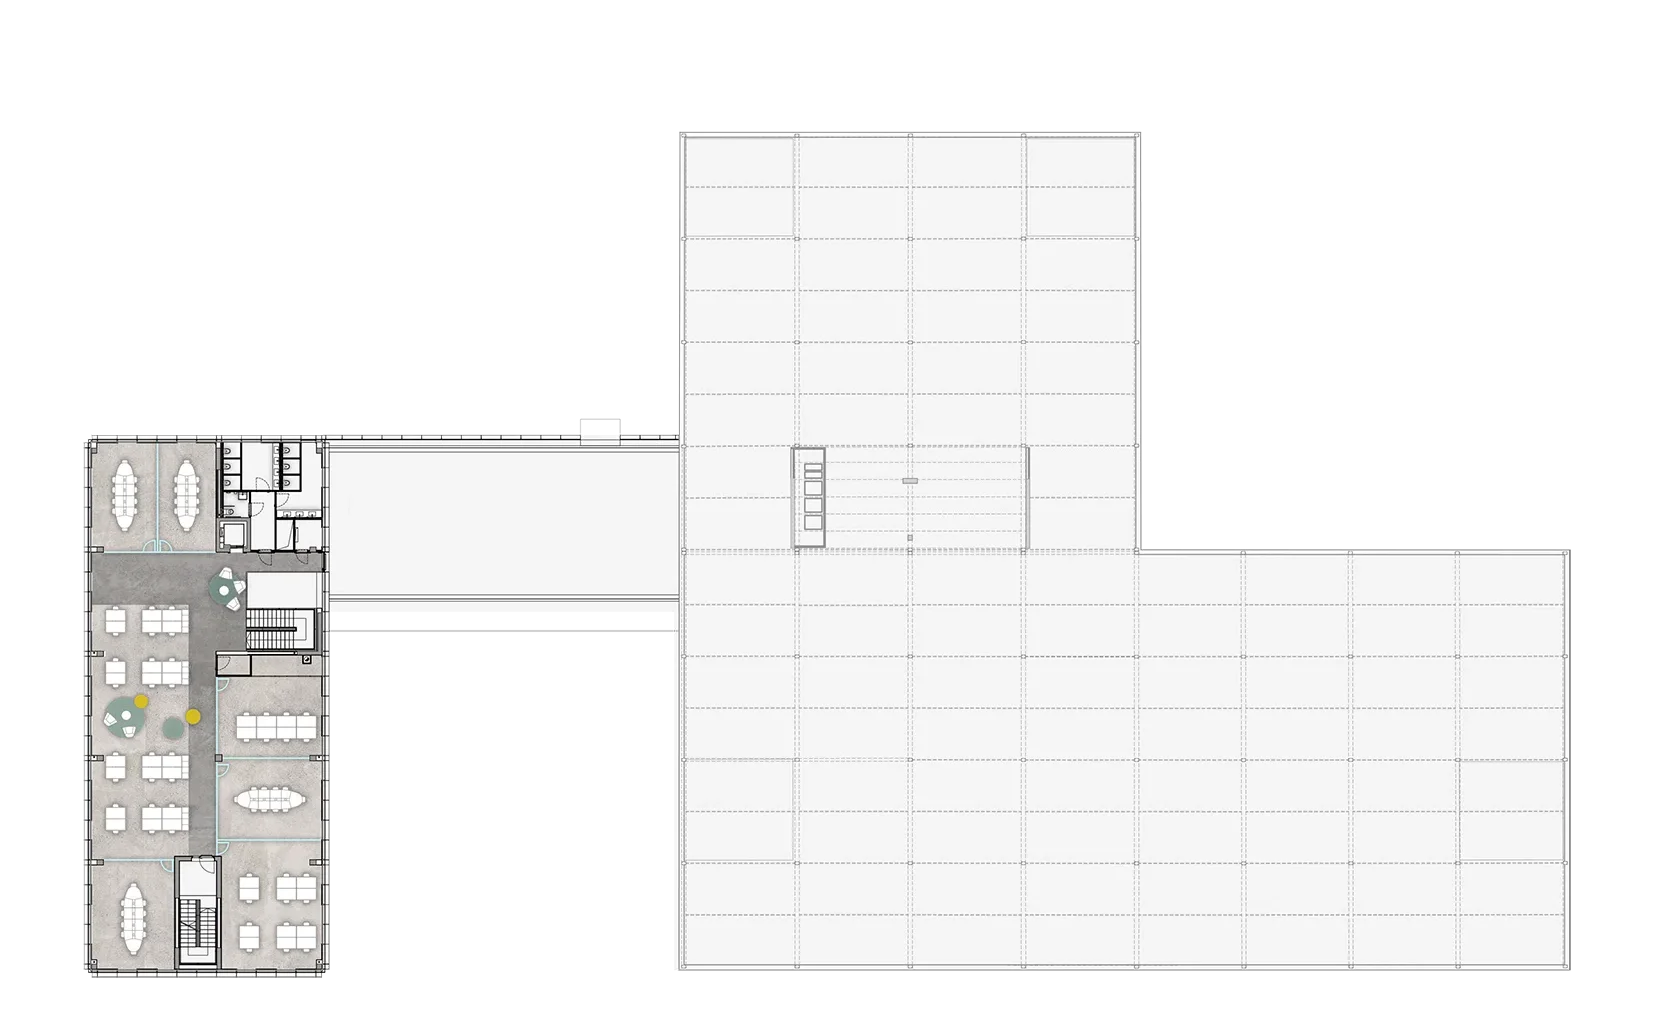
SECOND FLOOR
83
Max. occupancy
SURFACES
| Floor | Offices | Terrace | Storage | Technical Areas | External Areas | Total |
|---|---|---|---|---|---|---|
Basement |
106 |
173 |
75 |
354 |
||
Ground |
3.669 |
26 |
40 |
4.110 |
7.844 |
|
1° Floor |
616 |
259 |
13 |
6 |
893 |
|
2° Floor |
616 |
13 |
6 |
634 |
||
Rooftop |
||||||
Total Areas |
5.006 |
259 |
225 |
125 |
4.110 |
9.726 |